![[X]](https://test.ids-michigan.com/wp-content/themes/enfold/../ids-child/img/times-solid.svg)
This project renovated two separate locations on Level B1 of University Hospital, with multiple contractors. Work for both phases occurred directly above the main kitchen on Level B2. Both phases required access to the underside of the floor slab, above the kitchen, to install new shielding.
Phase 1 renovated existing patient care space into two new CT scan rooms and support spaces including, Control Room, Blood Draw, Men’s and Women’s Changing and Waiting spaces. New structural beams were installed to increase the capacity of the floor to support the new scanners.
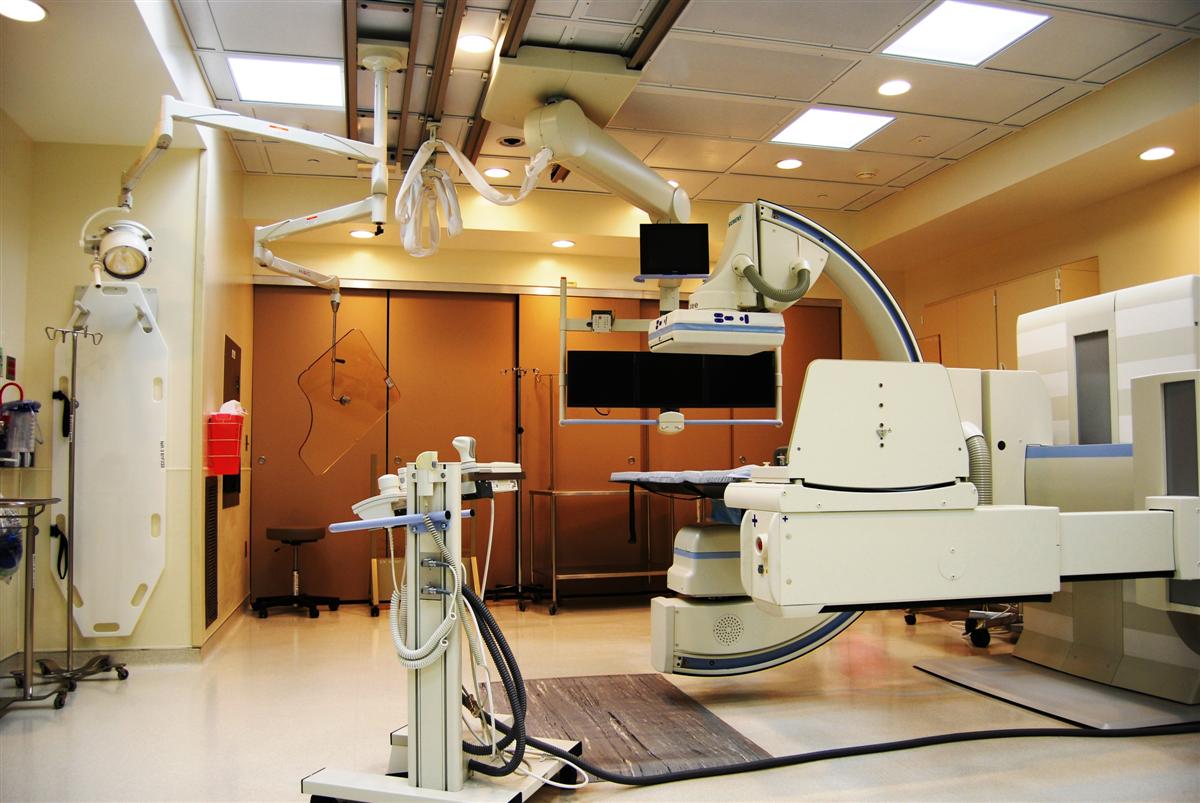
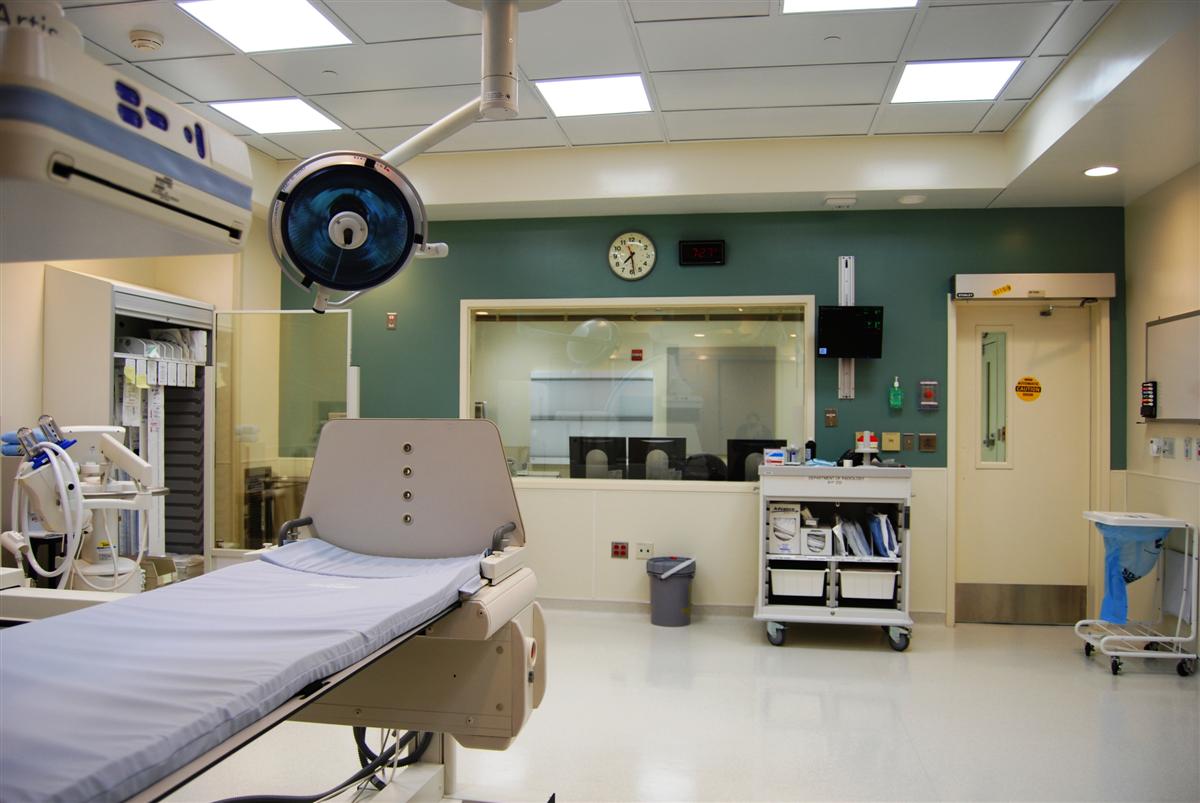
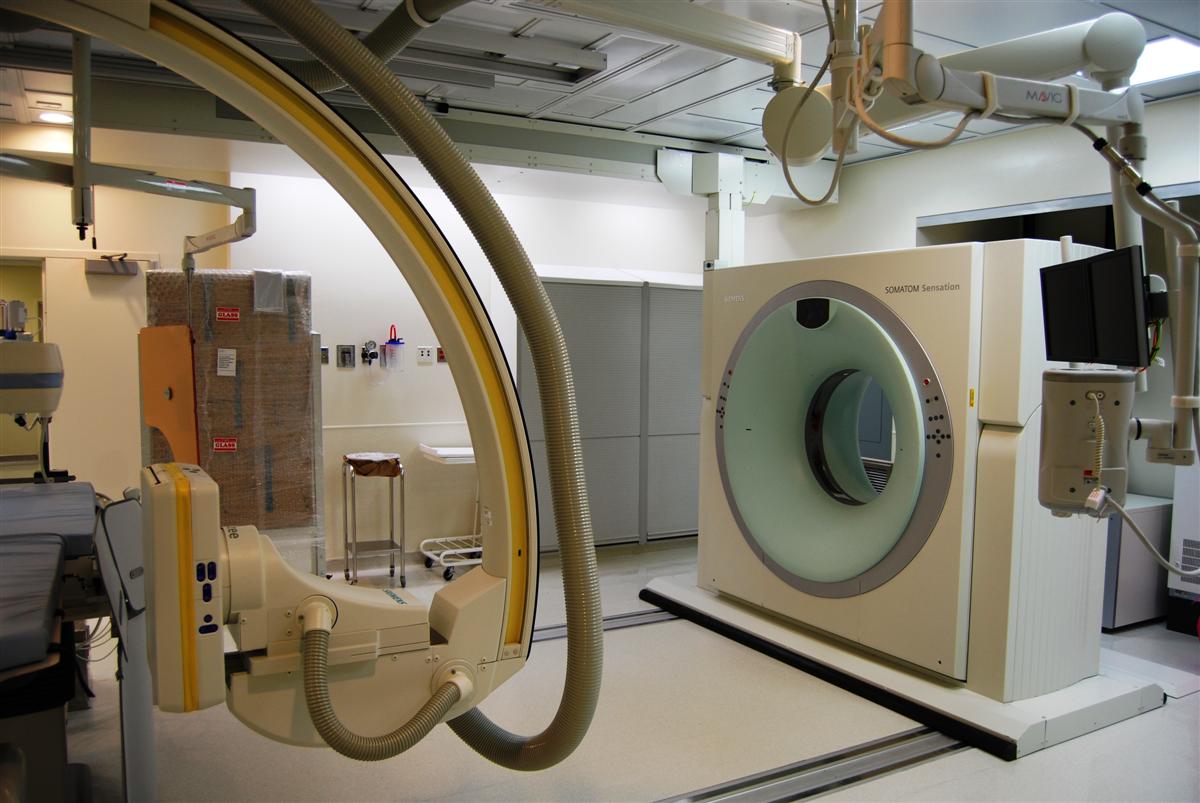
Phase 2 renovated the previous Adult Cardiology Department into three new Interventional Radiology scan rooms and support spaces including, Control Rooms, Equipment Rooms, Reading Room, Consult, Scrub Sinks and Anesthesia Storage. Modification of the floor slabs was required to install equipment rails and in-floor trench ducts.
 Taubman Health Center Home Vent Clinic