![[X]](https://test.ids-michigan.com/wp-content/themes/enfold/../ids-child/img/times-solid.svg)
Caro Center is currently a Regional State Hospital under the jurisdiction of the Department of Health and Human Services (DHHS) for adults with mental illness. The existing cottage style complex is located three miles from Caro, Michigan, in a rural setting of approximately 650 acres. Caro Center provides psychiatric services for up to 150 patients on a 24 hours/day and 365 days/year basis, for all of northern-lower Michigan and the Upper Peninsula. The vision and goal of the new hospital is to provide a single facility with capacity for 200 beds, supporting an efficient, comprehensive, safe and flexible environment for patients and staff, designed specifically to encourage and enhance rehabilitation of adults with mental illness.
Opened in 1914 to care for epileptic patients, the facilities at Caro Center are not designed to support rehabilitation of patients with mental illness. Nonetheless, the facility has housed psychiatric patients over the past four decades. The campus contributes to inefficiency of patient care and complicates security measures. Vehicles are required to transport patients from one building to another. Programmatic spaces are duplicated throughout the complex. The buildings are past their useful life and do not provide proper space or amenities for psychiatric rehabilitation in line with current regulations. DHHS acknowledges a wait list currently exists of patients to enter the Caro Center and forecasts an increase in demand over the next decade.
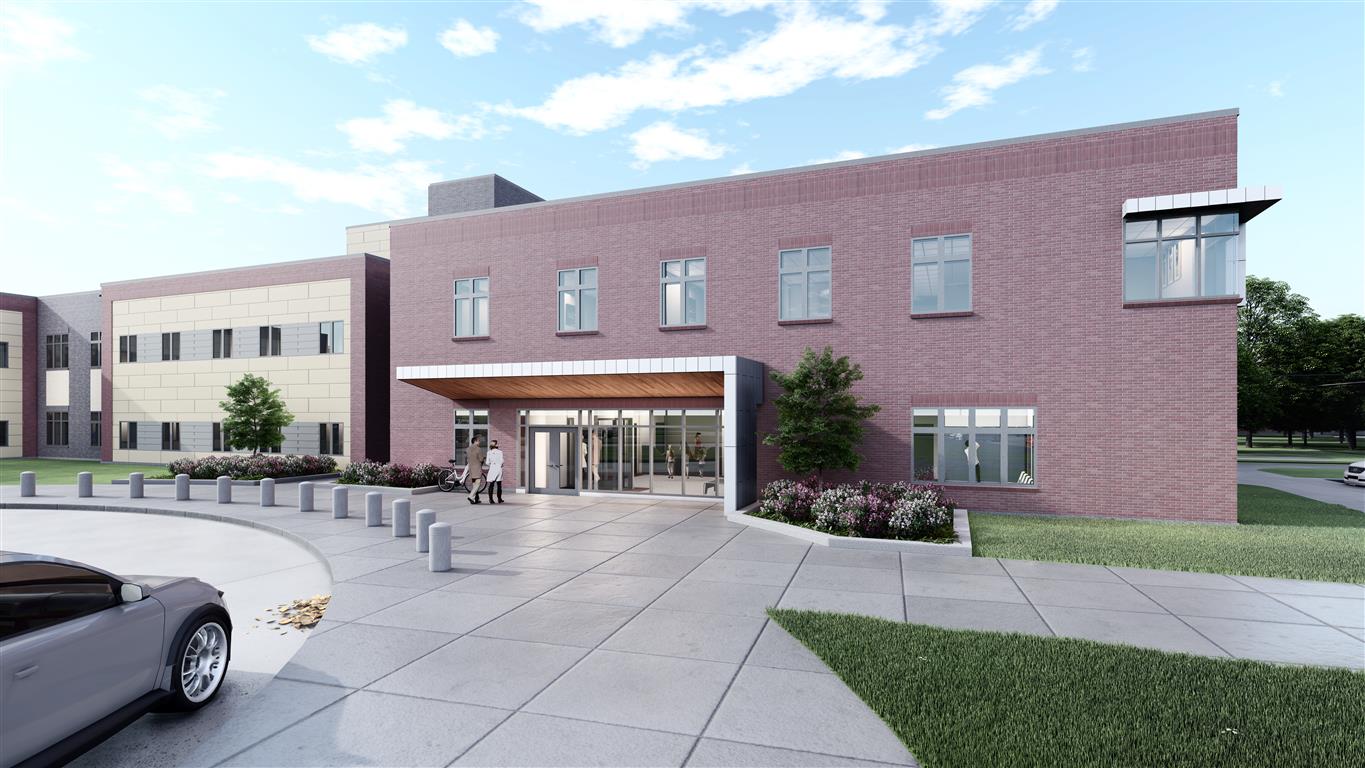
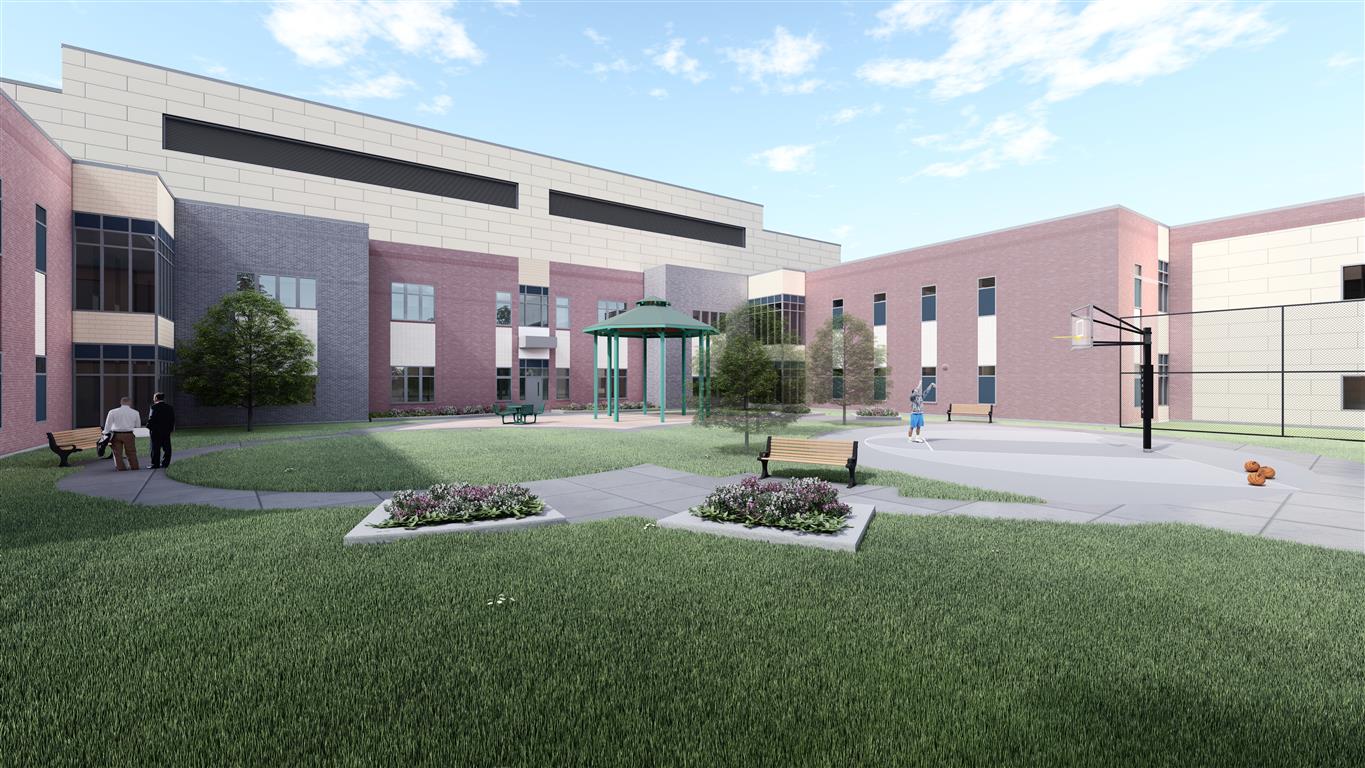
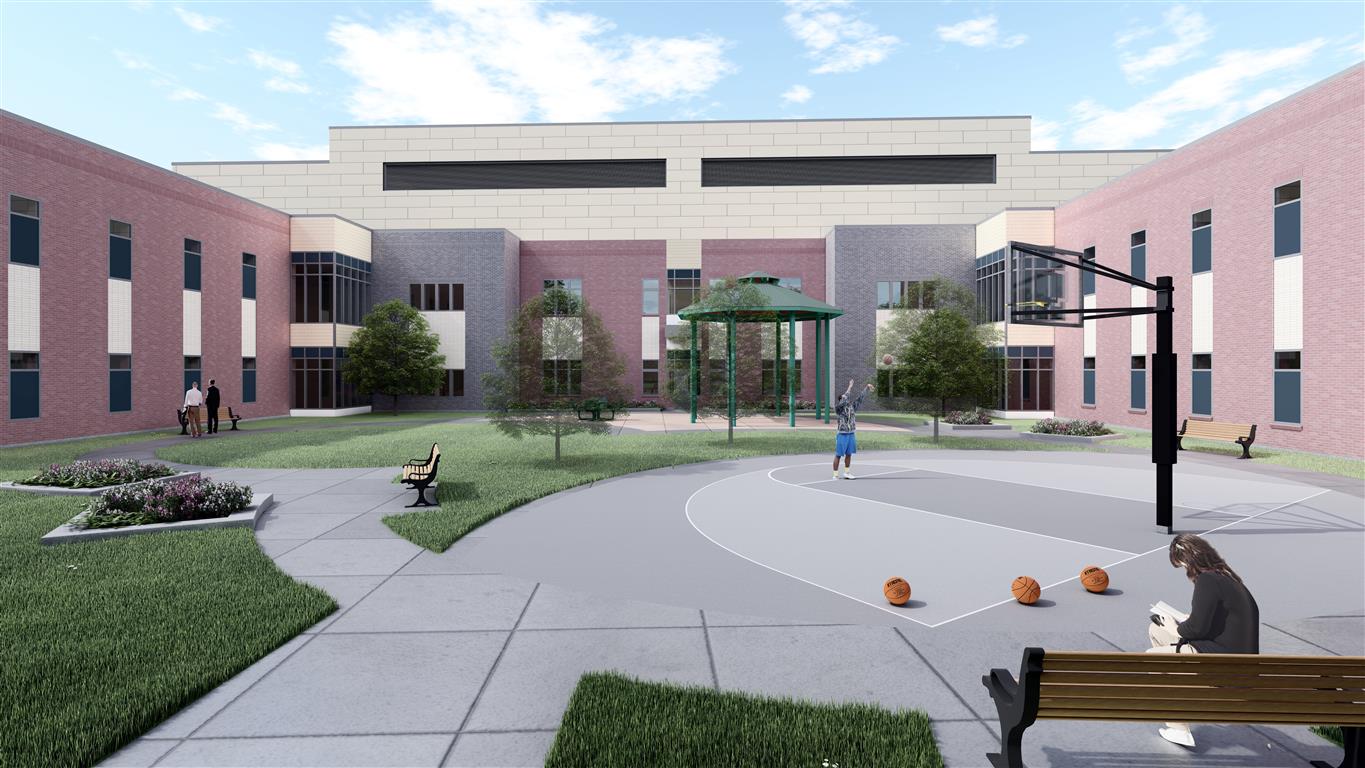
The new hospital will be a single, two-story facility with a partial basement and rooftop penthouse, totaling approximately 225,000 SF, housing 200 adult patient beds, clinical support/treatment areas, administration spaces, kitchen, loading dock, maintenance shops, pharmacy, environmental services, security and outdoor recreation spaces.
Site
Seven separate sites were considered on State of Michigan property at and surrounding the current Caro Center development. The sites were evaluated against a matrix of planning criteria that judged relative development opportunities, challenges, and costs. Those criteria consisted of the following:
- Need for existing building demolition
- Impact to existing Caro Center operations
- Proximity to existing utilities and infrastructure
- Vehicle accessibility
- Image / visibility / arrival experience
- Staff and patient environment
- Natural resource impact
- Potential for buffering to other sites
The evaluation of the sites resulted in selection of a site immediately adjacent to the Cass River, on a property southwest of the Chambers Road and Wells Road intersection. This approximately 34-acre site contains vacant residential structures formerly available to Caro Center staff. The site affords good access from both Chambers and Caro Roads via Graf Road and Wells Road, respectively. The property is surrounded by natural features and vegetation associated with the Cass River to the east. A wooded ravine and intermittent stream bed runs along the west and south sides of the site, providing natural buffering and nature views along the perimeter of the proposed development.
Intentionally modern in appearance, the facility will attempt to establish a new character for the Caro Center. Keeping in mind the existing aesthetic of the surrounding campus, the new facility will create a look that is distinctive from the existing buildings and context through the use of material, façade patterning, and building scale. The building will respond to the surround tree line and micro context in its use of glazing and controlled views.